
Running live gatherings requires split second decisions whenever unexpected weather or facility threats arise. Our safety crew learned early that mastering event evacuation plan best practices transforms potential panic into an orderly exit. An effective event evacuation plan requires clear communication, mapped routes, and assigned leaders. Essential practices include defining primary and secondary exits, training staff on crowd control, and assisting vulnerable attendees.
Every host wants guests to enjoy themselves and head home safely afterward. Building a robust emergency response framework gives your event team total confidence. Protecting thousands of lives relies on thorough preparation long before opening venue doors.
Key Takeaways
Smart emergency preparation ensures every guest reaches safety without delay.
- Map primary and secondary exit routes to prevent crowding.
- Station trained safety leaders at every main hall sector.
- Establish exterior assembly points far from facility hazards.
- Implement loud, multi-channel alerts during emergency situations.
- Designate dedicated assistance teams for mobility restricted attendees.
Mastering an Event Evacuation Plan
Think of emergency safety as the ultimate backstage security pass. Following event evacuation plan best practices prevents chaotic stampedes when severe weather strikes or power grids drop. Prepared hosts handle surprises smoothly, keeping guests safe while avoiding massive liability lawsuits later.
Proper preparation turns high pressure moments into simple, calm routines. When attendees feel completely protected by visible safety leaders, your reputation as a professional organizer soars.
Planning and Preparation Procedures
Proactive layout design forms the bedrock of every successful safety response.
Setting Up Exterior Assembly Areas
Gathering points must accommodate massive crowds safely outside venue perimeters. Establish primary and secondary assembly areas well outside the venue footprint. Locating these spaces away from responding emergency vehicles keeps roadways clear. Check out federal frameworks outlined by FEMA to ensure your outdoor staging points meet modern safety standards.
Maintaining Unobstructed Corridors
Clear pathways allow rapid movement during sudden facility clearing operations.
Keep all pathways, exits, and stairwells free of physical blocks like trash bins, extra staging equipment, or sponsor booths. Inspect these corridors regularly throughout your gathering. You can review general guidelines for events from resources to benchmark your facility clearance checklists.
Installing High Visibility Signage
Bright directional markers lead panicking attendees toward safe exits effortlessly.
Mark routes clearly with visible signs and emergency lights that stay illuminated during power blackouts. Position directional arrows overhead so tall crowds can read them easily from across the room. Clear visual cues remove guesswork when people need to move fast.
Execution and Crowd Management Strategies
Directing live human traffic demands rapid communication and firm guidance.
Deploying Multi-Sensory Alert Systems
Reaching thousands of guests at once requires both sight and sound triggers. Use visual and loud audio alerts to tell people an emergency is happening without delay. Strobe lights grab immediate attention while house lights turn up to full brightness. Combining bright visuals with loud alarms ensures no one misses the exit call.
Broadcasting Clear Verbal Directives
Simple instructions prevent confusion across crowded exhibition floors.
Give short and clear instructions over speakers or through staff holding megaphones. Avoid complex technical jargon that might confuse stressed attendees. Repeating plain directions continuously helps crowds process instructions and react promptly.
Utilizing Physical Traffic Control Barriers
Guiding human movement prevents sudden crushes at bottleneck locations.
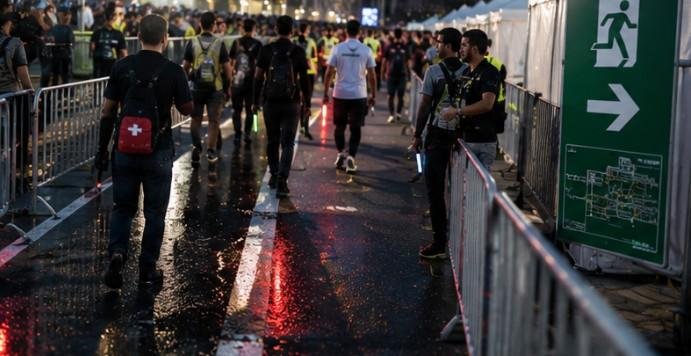
Use physical barriers like bars and ropes to guide large crowds smoothly toward exterior doors. Stanchions organize dense lines into steady streams instead of chaotic pushes. Refer to standard elements via the Occupational Safety and Health Administration to set proper barrier distances.
Leading Groups With Trained Staff
On-ground leaders provide the human touch needed during fast evacuations.
Assign trained staff to lead groups toward the closest safe exit using illuminated traffic wands. Marshals wearing high visibility vests anchor crowd movement and maintain order. Their calm demeanor prevents panic from spreading among anxious attendees.
Safety Protocols and Special Needs Accommodation
Inclusive emergency planning guarantees every guest receives equal protection.

Assisting Attendees With Disabilities
Mobility limitations require pre-planned support systems and dedicated routes.
Plan special help and designated exit paths for people with disabilities or temporary injuries. Pair individuals needing help with dedicated safety marshals before doors open. Check out advice from Evacuscape on crowd safety to select proper evacuation chairs for stairwells.
Reviewing Standard Evacuation Guidelines
Consistently updating your safety steps guarantees compliance with national standards.
Read general steps for leaving an area safely on Ready.gov to align your protocols with federal recommendations. Look at the template and guide by South Dakota State University to structure written protocols for your team. You should also check the alternate OSHA info link at OSHA eTool to verify workplace safety requirements.
How to Execute Your Event Evacuation Plan Best Practices
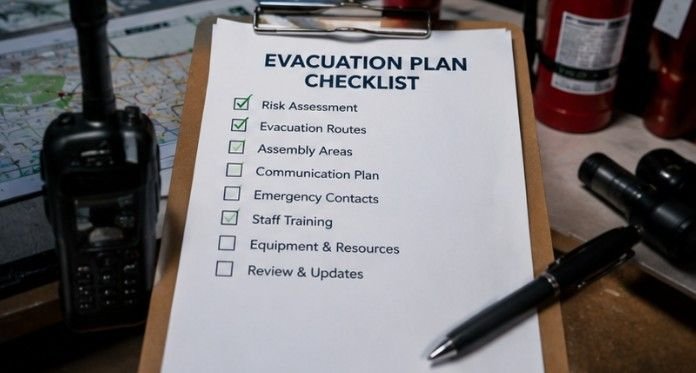
Putting your event evacuation plan best practices into motion requires a clear sequence of actions. Follow these step-by-step methods during a live facility emergency.
First, the lead Incident Commander confirms the safety threat and issues the official evacuation order. Audio visual crews immediately cut main performance sound and raise house lighting to maximum levels.
Next, safety marshals take position along key egress corridors using megaphones and light wands. Staff guide attendees smoothly toward primary and secondary exits while keeping walkways clear of fallen items.
Finally, sector leaders conduct thorough sweeps of restrooms, green rooms, and back-of-house areas. All personnel assemble at designated exterior zones to complete headcounts before local fire authorities arrive.
Frequently Asked Questions
1. What are the core components of event evacuation plan best practices?
The core elements include mapping clear primary and secondary routes, training safety marshals, establishing exterior assembly points, and maintaining accessible exit paths for all attendees throughout your gathering.
2. How far away should assembly points be from the venue?
Assembly points should sit at least 500 feet away from the main building structure to protect guests from falling debris and allow incoming emergency vehicles unhindered access to the venue.
3. Who has the authority to order a full event evacuation?
The designated Incident Commander holds sole legal authority after evaluating real-time threats alongside venue managers, private security heads, and local municipal fire department wardens.
4. How do staff handle attendees with mobility impairments during an exit?
Designated marshals assist guests with disabilities using special ramped pathways or evacuation stair chairs, guiding them to pre-assigned areas of refuge before exiting the building.
Execute That Safety Plan With Total Confidence!
Mastering event evacuation plan best practices guarantees that your production team handles unexpected venue emergencies with absolute confidence and ease. By mapping exit corridors, training on-ground staff, maintaining accessible pathways, and deploying clear alerts, you protect every life under your roof. Prioritize these essential safety protocols today so your future gatherings remain safe, seamless, and incredibly successful!
Leave a Reply