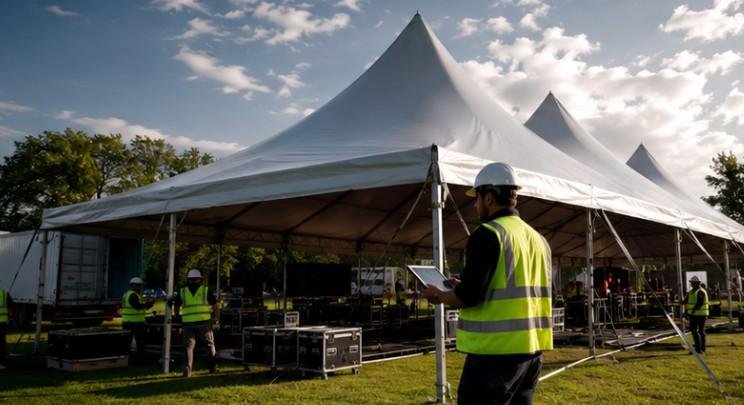
We all love the electric energy of an outdoor festival, but behind every great concert or corporate rally lies a massive commitment to temporary structure safety for events. Nothing ruins a celebration faster than a shifting stage or a loose marquee when the wind picks up. We are here to guide you through every essential safety step so your gatherings stay fully compliant, rock-solid, and completely worry-free.
Key Takeaways
- Calculating vertical structural loads ensures heavy staging, lighting rigs, and sound equipment remain fully supported without risk of tipping or collapse.
- Following national standards like ANSI E1.21-2024 guarantees that temporary outdoor stages withstand live loads, dynamic forces, and unexpected environmental changes.
- Monitoring real-time wind speeds with on-site anemometers allows teams to take swift action before high gusts compromise open-air tents and trusses.
- Matching ground anchoring options to specific soil types prevents dangerous structural shifting during heavy rainfall or intense foot traffic.
- Securing formal handover certificates from independent inspectors provides verifiable proof that your event site is officially safe for public entry.
Structural Loads and Engineering Design Rules
Setting up temporary event venues requires deep technical planning to guarantee every frame, stage, and overhead truss remains balanced under heavy loads.
Calculating Vertical Structural Loads
Vertical loads represent the total combined weight pushing directly down on your event foundations. We always factor in the self-weight of structural steel frames, subflooring, heavy concrete ballast, and massive suspended gear like speakers and LED video walls. Neglecting any component can cause uneven weight distribution that compromises overall structural integrity.
When planning complex stage designs, we refer strictly to updated technical framework standards like ANSI E1.21-2024 for temporary structures. These engineering guidelines outline exact weight allowances and dynamic motion forces generated by moving equipment or performing artists. Applying these precise calculations upfront prevents structural sagging and catastrophic frame failures during showtime.
Engineering Data and Certified Drawings
Every major temporary installation requires verified engineering documentation prepared by a qualified structural professional. We never rely on guesswork or basic visual estimates when erecting large clearspan tents or elevated spectator grandstands. Professional engineering drawings specify exact load boundaries, connection details, and stress limits tailored to your specific event site footprint.
Reviewing these technical documents before construction gives your setup crew a clear roadmap for safe assembly. Certified drawings also provide clear evidence to local authorities that your temporary build meets rigorous engineering practices. Keeping these stamped structural plans accessible on site ensures complete transparency during official municipal inspections.
Navigating Building Code Regulations
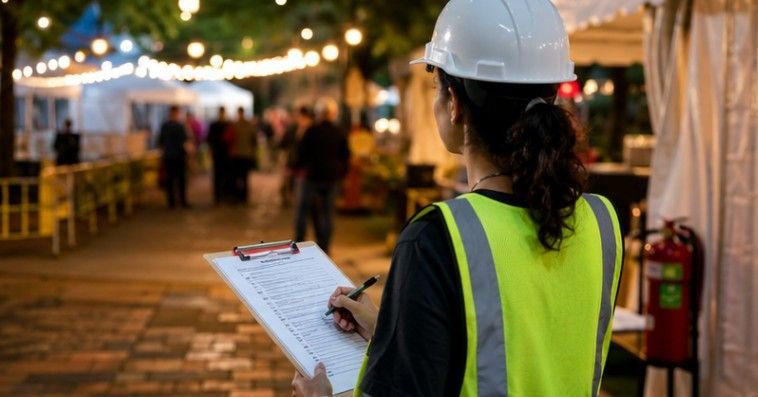
Local building codes dictate strict legal parameters for temporary gathering spaces to protect public safety. We pay close attention to Chapter 31 specifications covering tents, grandstands, and special structures within the International Building Code framework. These regulations define mandatory height limits, fire resistance standards, exit capacities, and maximum allowable operational durations.
Complying with Chapter 31 regulations ensures your venue satisfies both municipal fire safety rules and structural building guidelines. Failing to secure the right permits can result in costly project delays or total event shutdowns right before doors open. Building strong working relationships with local inspectors early guarantees a smooth approval process for your temporary venue.
Anchoring and Smart Weather Management
Unpredictable outdoor weather poses a constant threat to temporary installations, making secure ground ties and real-time atmospheric tracking absolutely essential.
Tracking Real-Time Wind Limits
Wind forces can turn large canvas tents and stage scrims into giant sails if maximum wind load thresholds are exceeded. We establish clear operational wind speed limits during the planning phase and install calibrated digital anemometers directly on top of structural trusses. Continuous wind tracking allows us to receive instant alerts when sudden gusts approach critical engineering limits.
Having pre-established action levels ensures our crew knows exactly when to lower hanging video screens or remove side curtains. If wind speeds surpass safe operational boundaries, clear protocols dictate immediate stage evacuation procedures to protect artists and audience members. Proactive weather monitoring removes dangerous surprises and keeps everyone safe during unexpected storms.
Securing Heavy Ground Anchors
Anchoring systems must provide sufficient hold-down resistance to counteract vertical uplift and lateral sliding forces caused by wind. We select specialized ground security methods, including heavy-duty steel stakes, water-filled weight containers, or massive concrete ballast blocks. The chosen method must directly match the specific soil density or pavement condition at your venue.
Driving steel pins deep into compact earth offers superior holding power compared to surface weights on smooth asphalt. When using concrete blocks on concrete surfaces, we always calculate surface friction coefficients to prevent weights from sliding under lateral pressure. Proper anchoring guarantees your temporary structures remain firmly planted regardless of ground shifts or wind stress.
Essential Industry Safety Guidelines
Staying informed on modern safety recommendations requires referencing established industry health and safety publications. We regularly review health and safety advice from HSE Temporary Demountable Structures alongside expert technical breakdowns published in Structure Magazine. These authoritative resources share vital insights regarding hardware wear, fatigue limits, and real-world failure prevention tactics.
Integrating these expert recommendations into your standard operating procedures elevates your overall site safety management. Continuous education keeps build crews aligned with global best practices for rigging, framing, and anchoring temporary venues. Prioritizing ongoing training ensures your team identifies potential structural hazards long before they threaten public safety.
Executing Erection Inspections and Handover Sign-Offs
Verifying structural stability through formal inspection processes ensures every fastener, cable, and baseplate is completely secure before public entry.
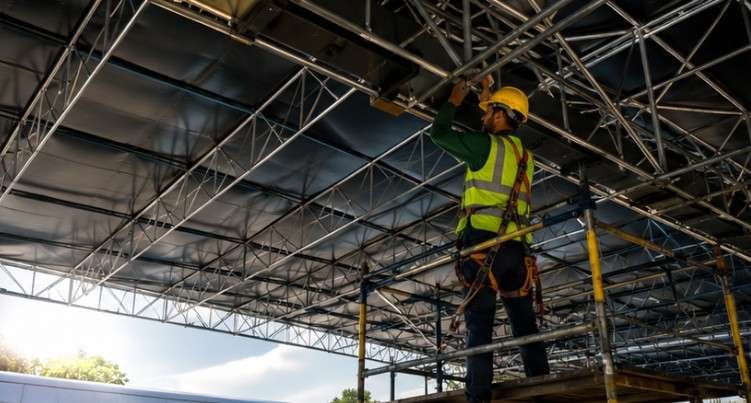
Rigorous Build Check Inspections
Once structural assembly is finished, we require a trained, independent professional to perform an exhaustive erection check across the entire venue site. This independent inspector meticulously examines truss pins, guy wires, ballast connections, scaffolding clamps, and structural alignment. Independent reviews eliminate bias and catch subtle assembly mistakes that busy setup crews might overlook during fast-paced builds.
Systematic physical walkthroughs ensure that all temporary installations strictly match certified engineering drawings and manufacturer guidelines. Inspectors verify that guardrails, handrails, and non-slip ramp surfaces are firmly secured to prevent accidental falls. Completing this rigorous check guarantees your event space stands fully prepared for intense crowds and dynamic operational use.
Securing Official Handover Certificates
The final step of the erection process involves obtaining a signed completion or handover certificate from your qualified structural inspector. This official document formally confirms that the temporary structure is safe, fully compliant, and ready to welcome guests. Receiving this written sign-off establishes a clear operational boundary between the construction phase and live event operations.
Storing signed handover certificates in your event management records provides vital documentation for insurance carriers and municipal officials. It proves that your organization exercised full due diligence and adhered strictly to professional engineering standards. Having this written verification gives event hosts complete peace of mind as attendees begin entering the gates.
How Can You Ace Temporary Structure Safety?
Executing temporary structure safety for events requires a systematic operational workflow that begins long before setup day and continues until final teardown.
First, conduct an extensive site assessment to inspect ground slope, soil stability, overhead power lines, and underground utility corridors. Documenting physical layout constraints early allows engineering teams to adjust ballast calculations and structural placement to match exact ground conditions seamlessly.
Next, coordinate directly with certified rigging teams, structural engineers, and local building officials to secure all mandatory permits and stamped approval drawings. Establish strict build schedules that allow adequate time for assembly, ballast placement, and secondary safety checks without rushing the crew. Clear communication across all technical departments ensures every frame, truss, and tie-down strap is installed according to exact manufacturer specifications.
Finally, execute pre-show walkthroughs, monitor live weather feeds continuously throughout the event, and maintain detailed safety logs on site. Assign dedicated safety marshals to monitor structural load shifts, wind speeds, and exit clearings while attendees are present. Following these systematic steps ensures your temporary event build remains stable, fully compliant, and completely safe from initial setup to final site restoration.
Frequently Asked Questions
1. How do I know if my event stage requires a local building permit?
Most local municipalities require formal building permits if your stage stands over thirty inches off the ground or features an overhead roof structure. Always verify local municipal codes at least sixty days prior to your setup date.
2. What is the minimum required height for guardrails on elevated stages?
Standard building codes and safety regulations require elevated stages, access ramps, and public platforms to feature guardrails that stand at least forty-two inches high. These barriers must withstand specified lateral force pressures to prevent falls.
3. At what specific wind speed should an outdoor stage be evacuated?
Stage evacuation protocols usually initiate when wind gusts reach thirty-five miles per hour, but certified engineering manuals state precise limits. High-wind items like video walls and scrims must be lowered before reaching critical limits.
4. Can concrete ballast blocks effectively replace traditional ground stakes?
Concrete blocks can replace ground stakes when properly engineered and weighted. However, because surface friction varies on smooth ground, you must calculate friction coefficients and often use significantly heavier ballast weight than driven stakes.
Party On Safely With Zero Structural Stress
Mastering temporary structure safety for events gives you the ultimate confidence to host unforgettable gatherings without constant worry. By focusing on certified engineering calculations, real-time wind tracking, proper ballast anchoring, and official handover inspections, you create a rock-solid environment for every guest. Keep structural safety at the center of your event planning blueprint, and watch your celebrations shine safely every time!
Leave a Reply